Sold
150 W 26TH Street 802
150 W 26TH Street 802, New York City, NY 10001
$2,150,000
150 W 26TH Street 802, New York City, NY 10001
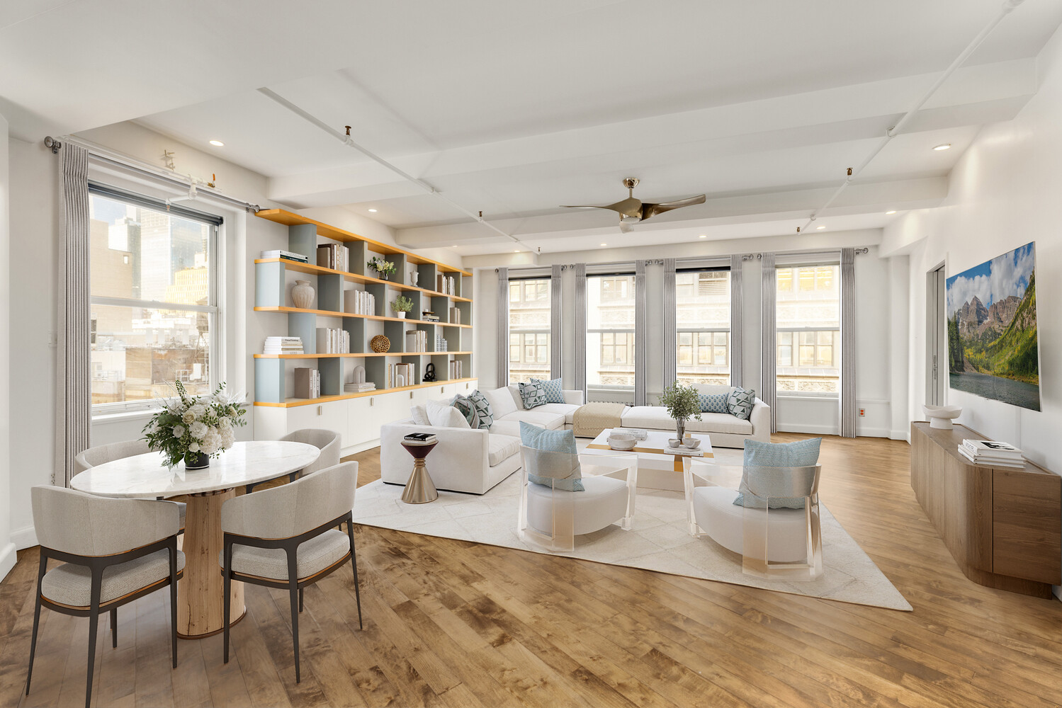
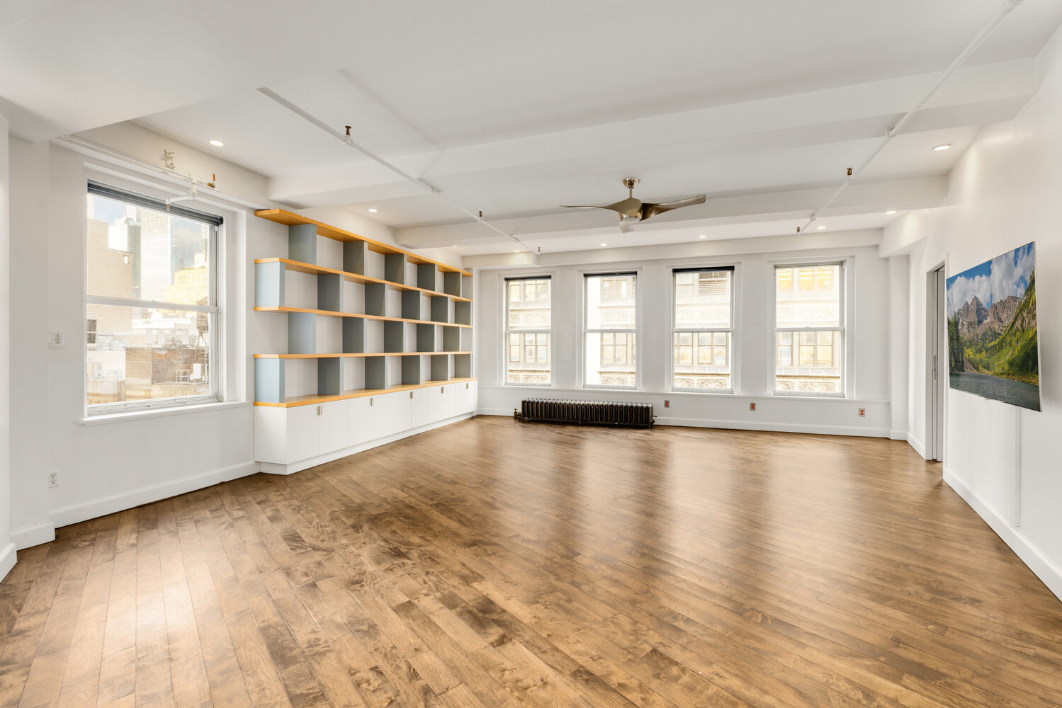
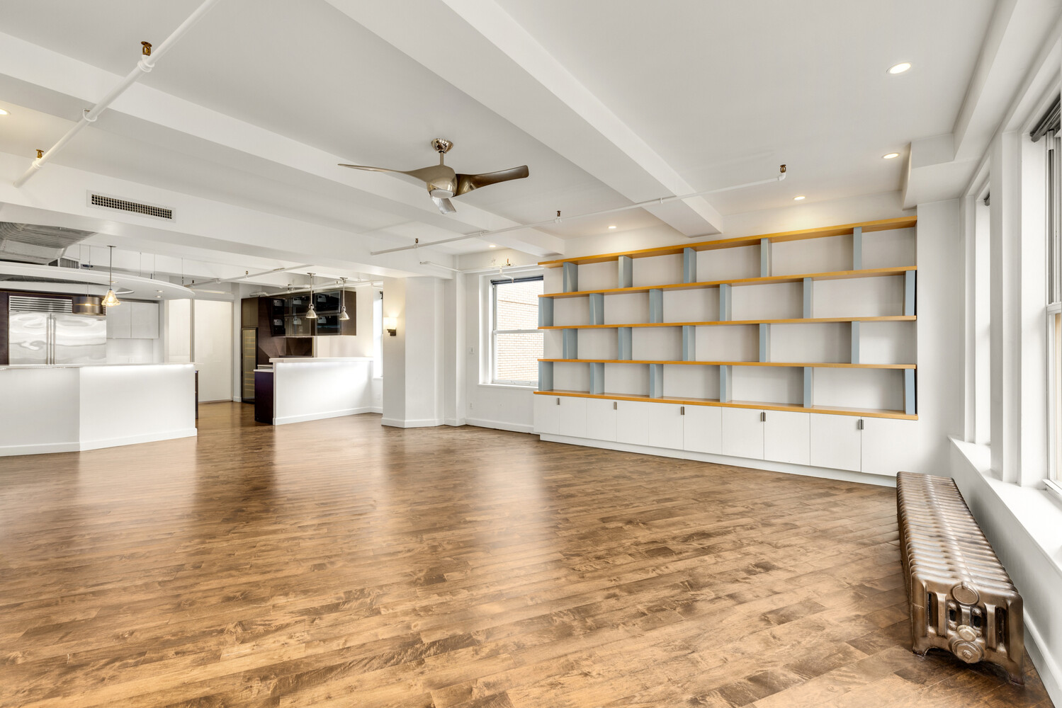
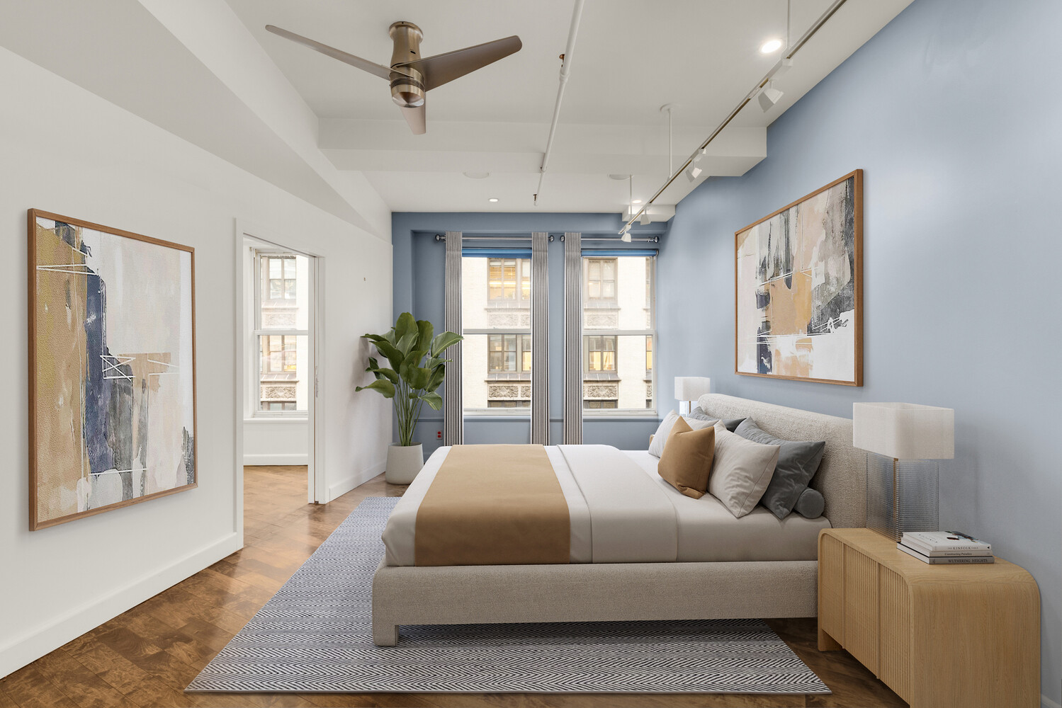
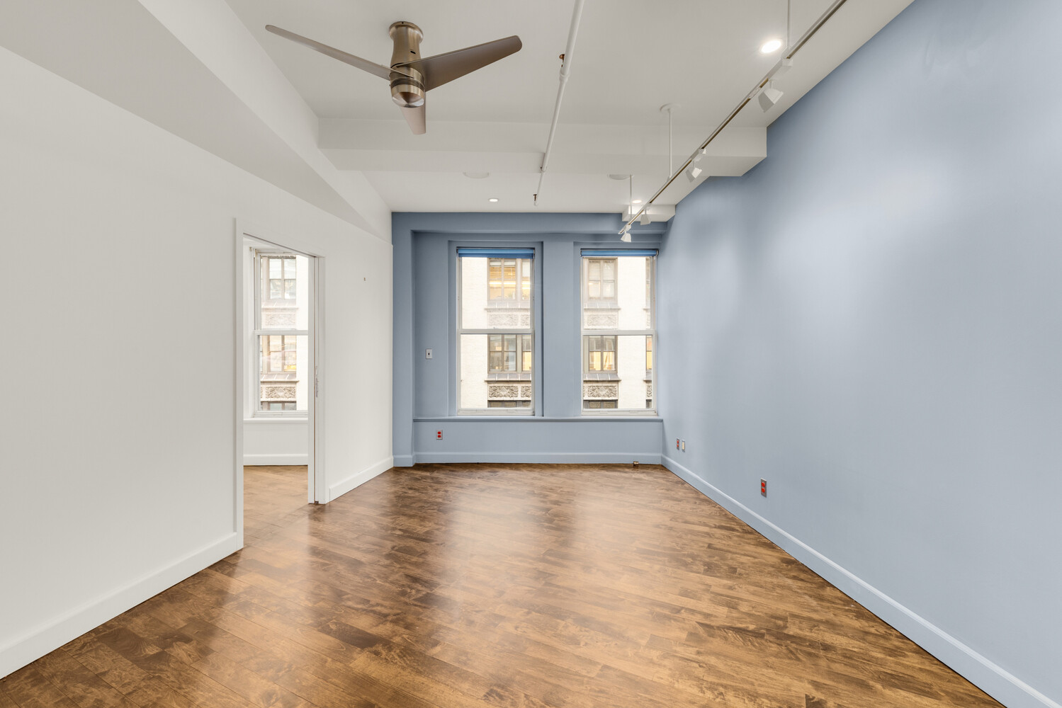
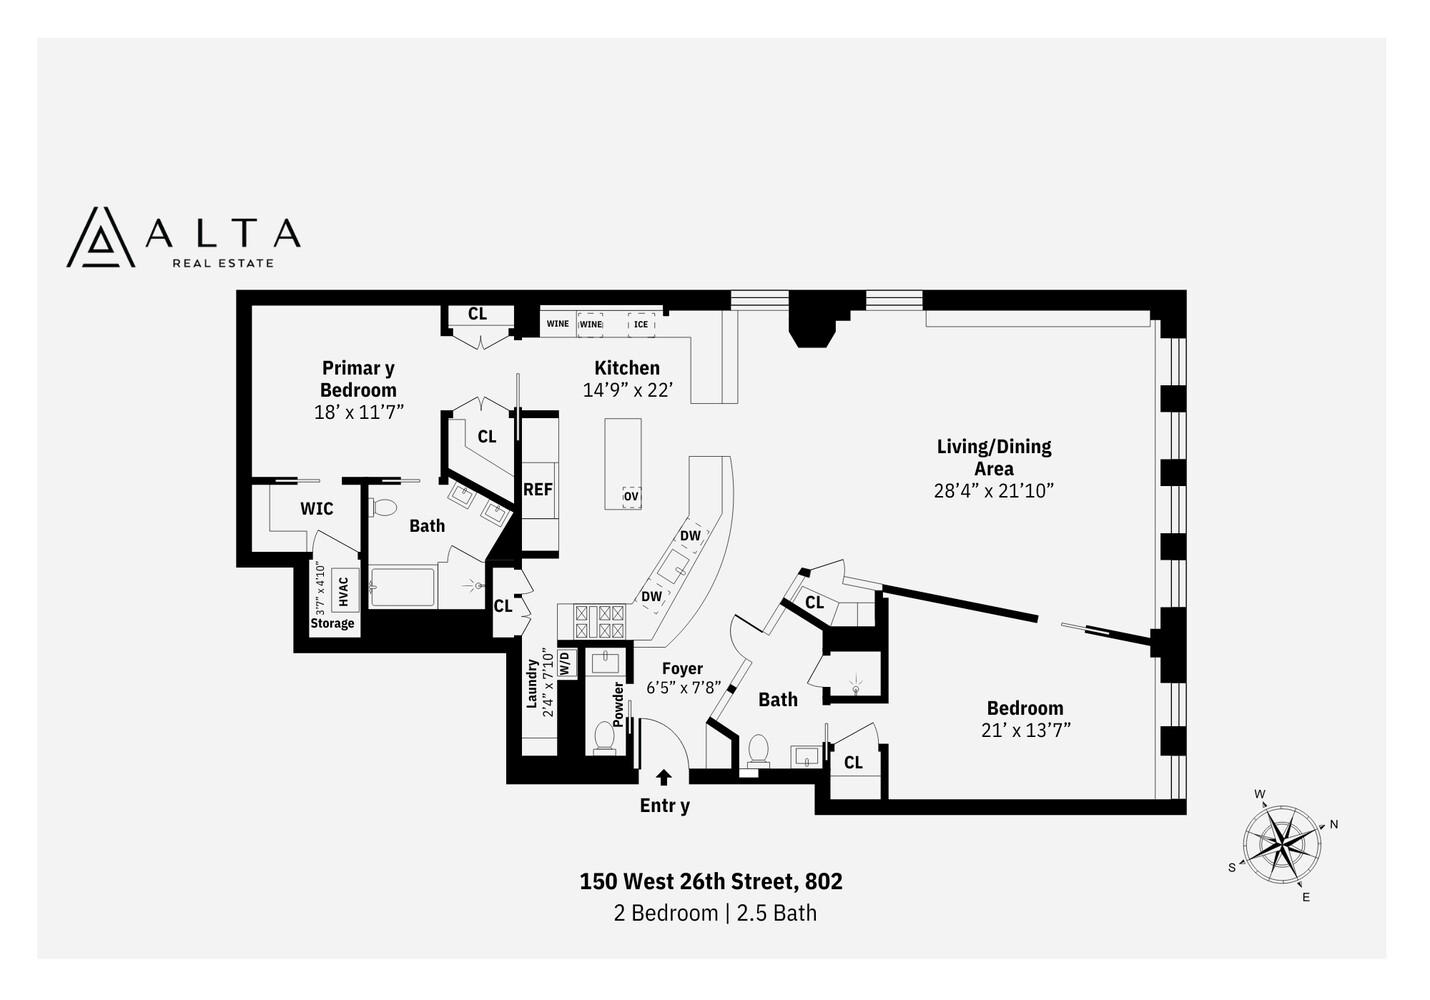
Experience elevated loft living in this two-bedroom, two-and-a-half-bath home, offering 1,753 square feet of unparalleled urban living. Industrial features combined with designer-level finishes, creates the perfect blend of comfort, style, and practicality.
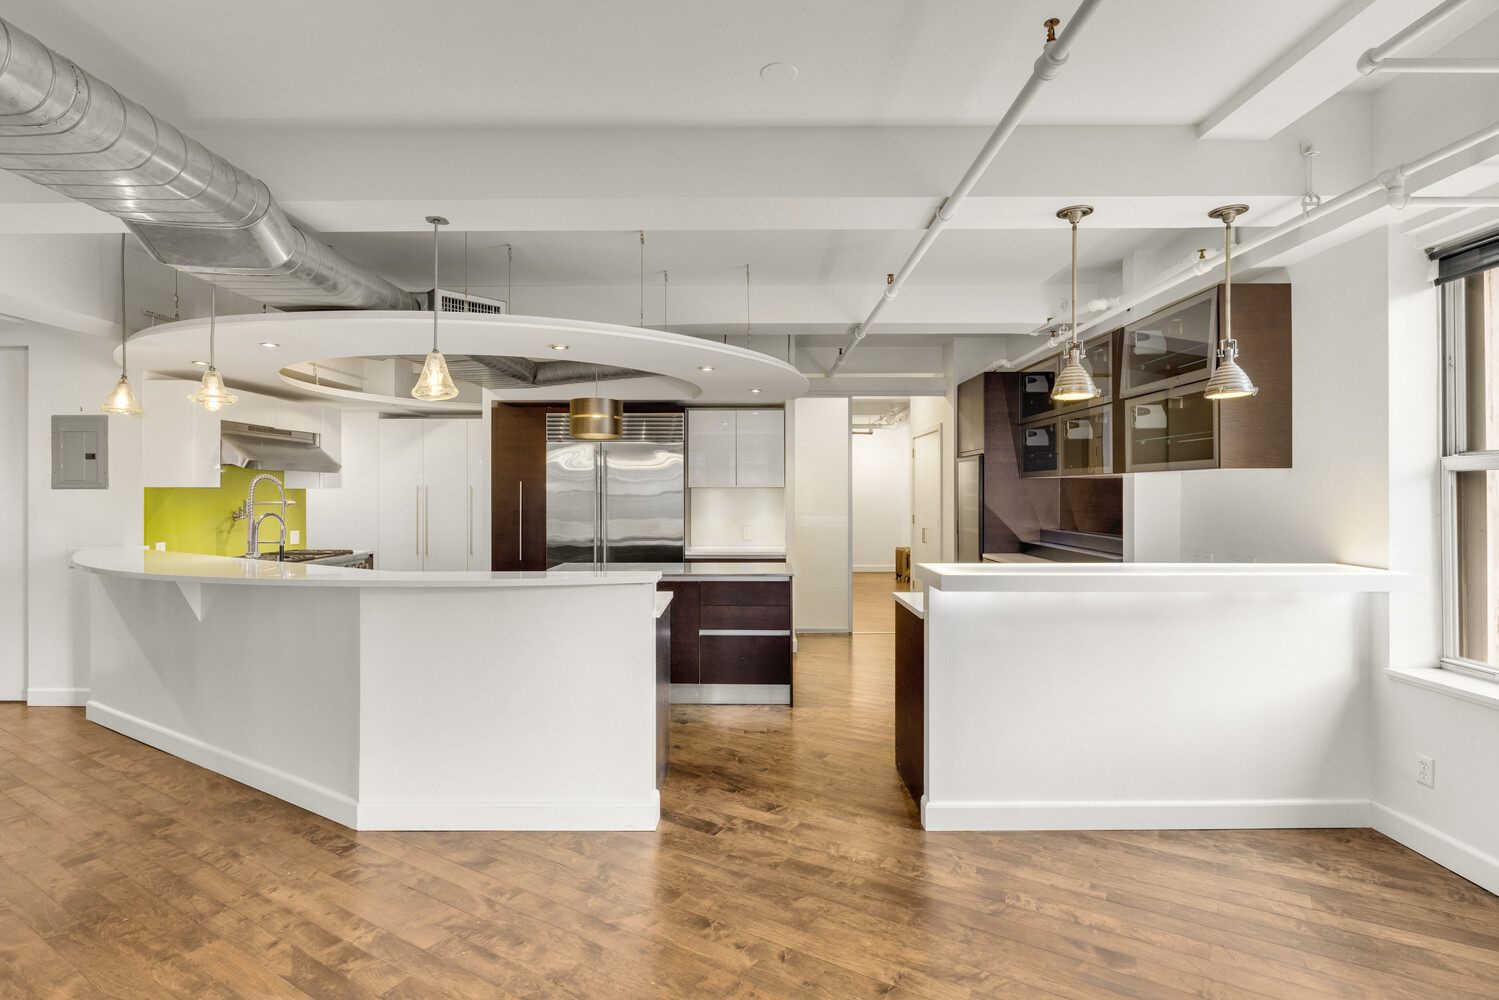
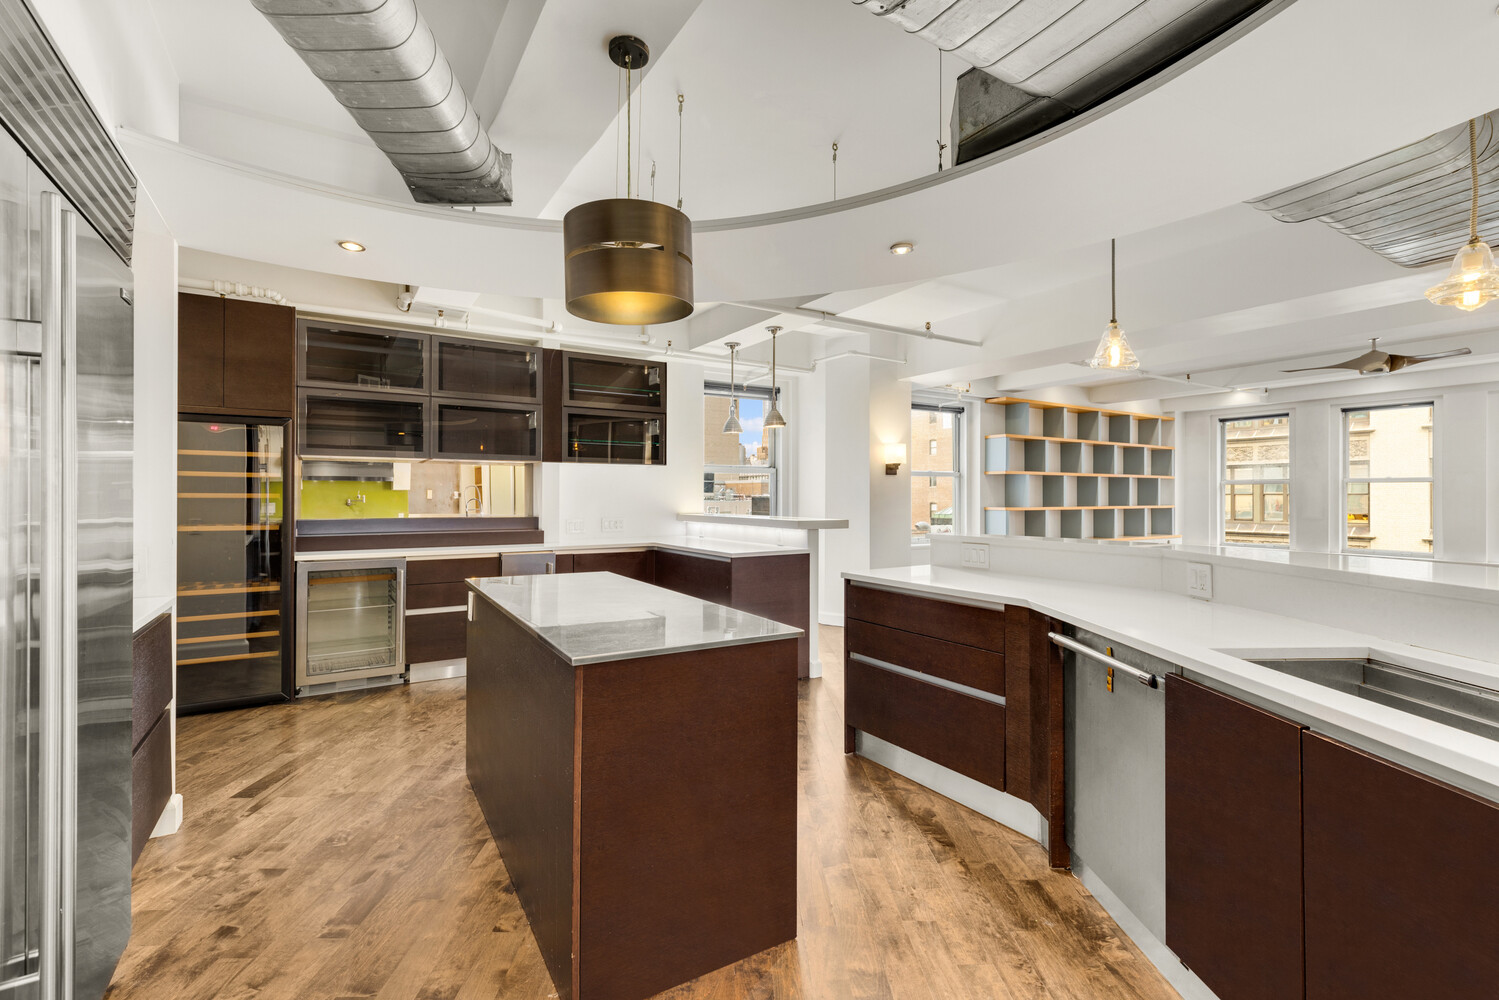
The centerpiece of this residence is its exceptional chef's kitchen, ideally located within the home. The kitchen, featuring a large island surrounded by appliances including a double-door Sub-Zero refrigerator and freezer, Thermador 48" double oven gas range and two Thermador dishwashers was designed with use and luxury in mind. An ice maker and additional Sub-Zero refrigerator pair with a Eurocave wine cooler large enough to accommodate a serious collection.
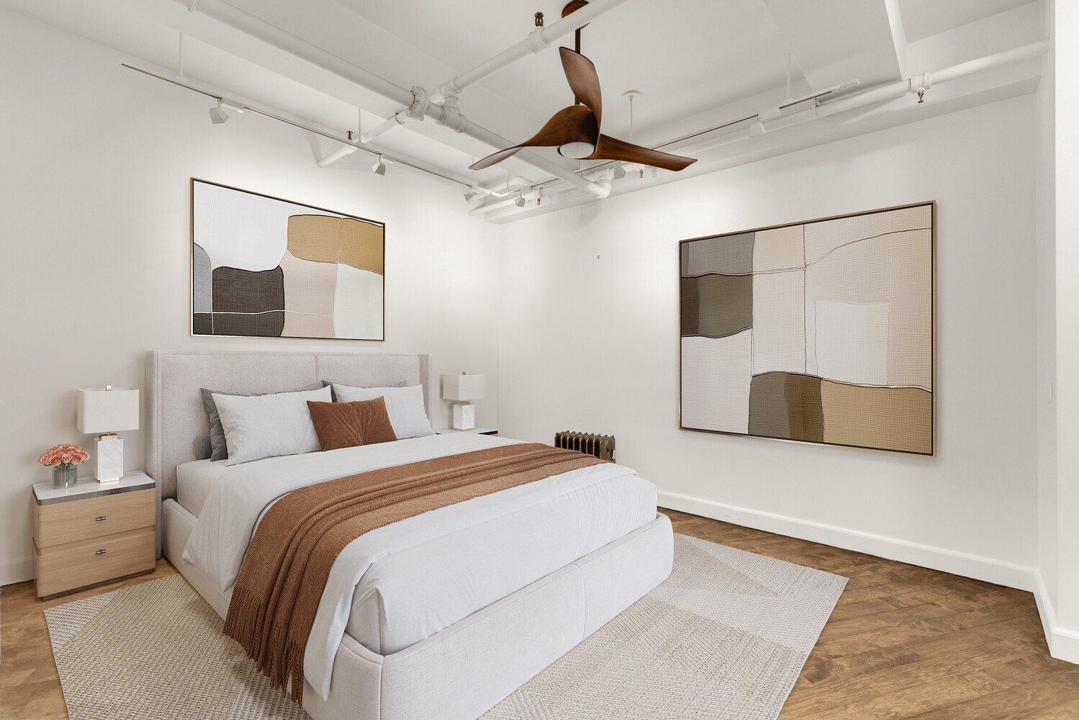
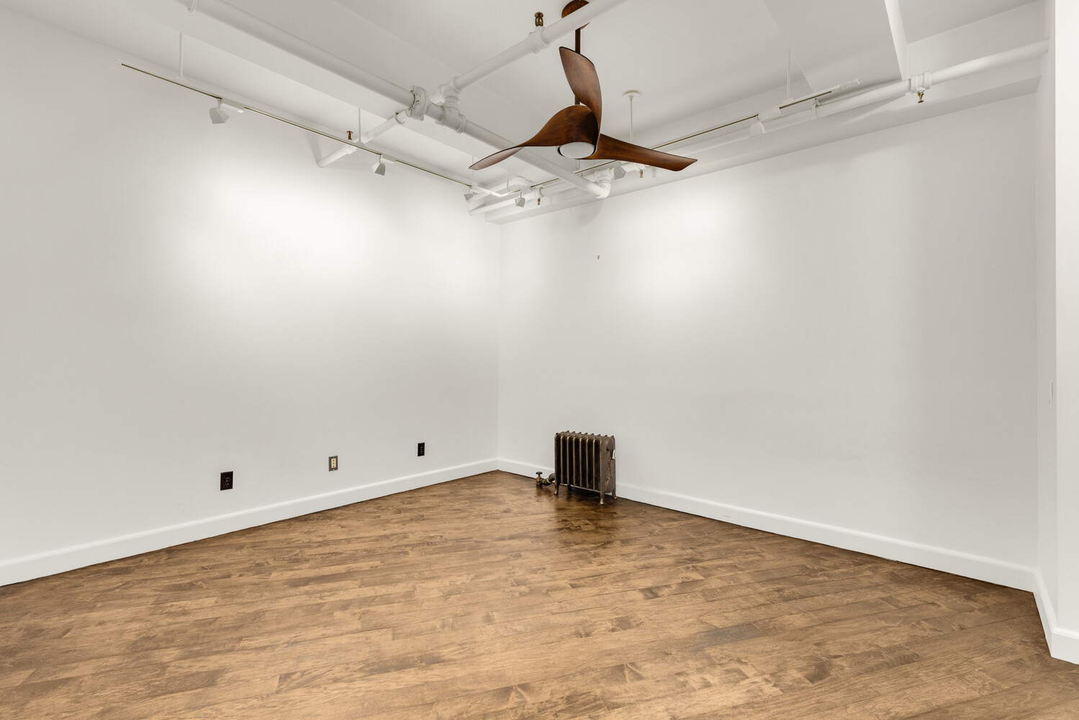
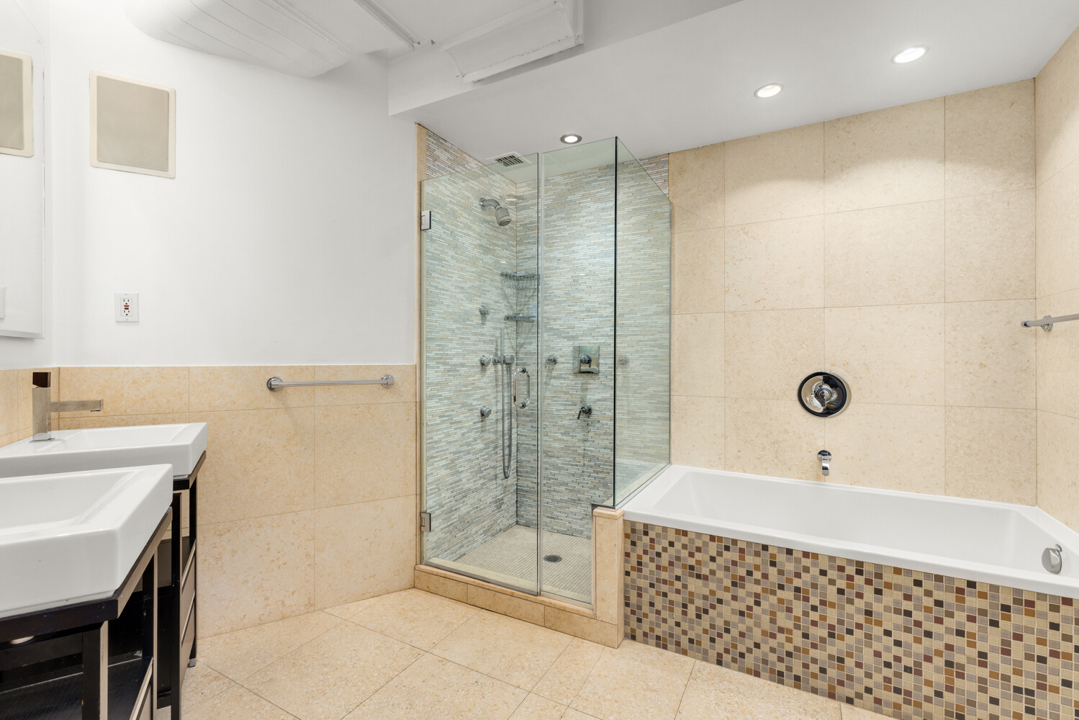
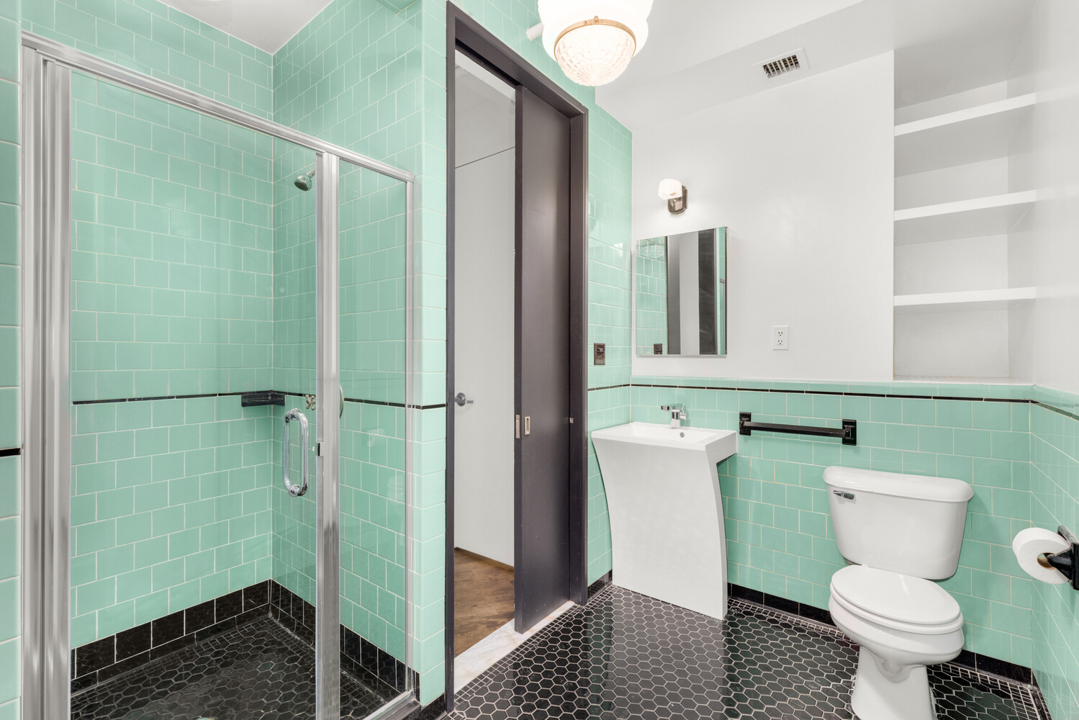
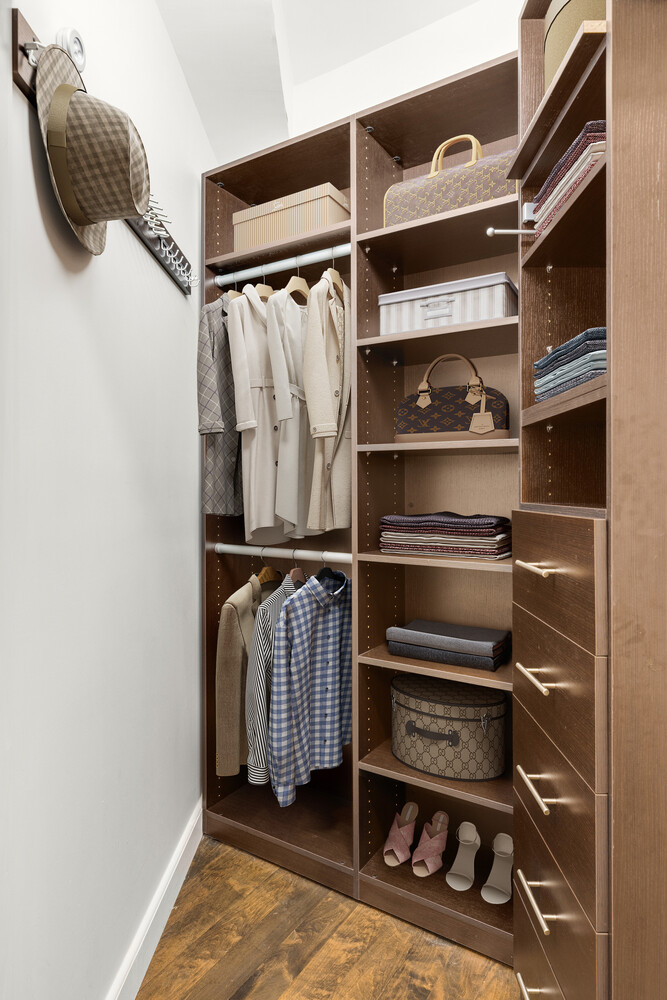
Tucked quietly at the rear of the residence, the primary suite offers three generous closets and an oversized bath featuring dual sinks and spa-quality shower. The secondary bedroom stretches over 20 feet and includes an ensuite bath with convenient secondary access from the entry hall. A powder room off the living area completes the thoughtful layout of a home designed to exceed expectations at every turn.
The Mihl Building - a historic 1923 fur vault - converted to condominiums in 2004. Building residents have access to a well-manicured and furnished rooftop, and are supported by an on-site super who is there during the week.
2
beds
3
baths
1,753 Sq.Ft. LIVING AREA


Chelsea combines historic charm with modern sophistication, featuring iconic architecture, a thriving art scene, and diverse dining options. Its central location, cultural attractions, and vibrant atmosphere make it a sought-after neighborhood.
Explore